
David Berberich "Berb"
Mechanicsville, VA
REALTOR®



BEDS4
BATHS2 full 1 partial
SQUARE FEET2,995
MLS#PACC2008446
STATUSACTIVE
PROPERTY TYPEResidential - Single Family
SCHOOLPANTHER VALLEY
Property Description
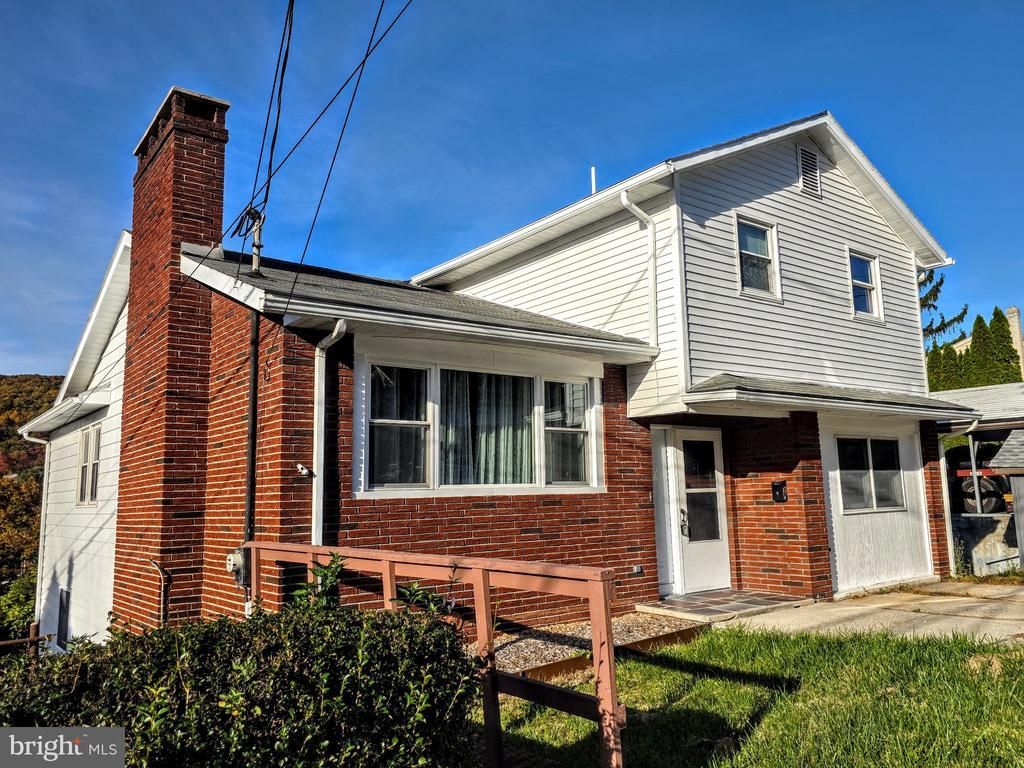
$10,000 SELLER CREDIT TO BUYER! Use this generous credit toward closing costs and/or an interest rate buydown! FHA, VA, and USDA buyers welcome! Hands down, one of the nicest and largest homes in Nesquehoning Borough, offering approximately 3,000 square feet of living space across 16 rooms! Featuring 4–5 bedrooms, a family room, a gathering room, a convenient main-floor bedroom and bathroom, three bedrooms and two bathrooms upstairs, and a lower-level recreation room AND playroom, this home offers incredible space and flexibility. Prepare to be impressed by the gorgeous kitchen featuring new cabinetry, granite countertops, stainless steel appliances and even a built in wine fridge! A stunning floor-to-ceiling fireplace guards the living room, while exquisite light fixtures, brand-new flooring and generous closet space highlight the entire home! There are 3 exquisite bathrooms with tile on the floors, walls, and showers. Everything has been thoughtfully updated! Relax on the covered porch and enjoy the mountain views! Or enjoy the back patio and fenced yard on a warm sunny day! Thinking about a second home? Short term rentals allowed here! Want to be close to the mountains, the lakes, the ski resorts, and the golf courses, but love that small town feel? Skip the Jim Thorpe traffic and come home! What an opportunity to own an extraordinary home with exceptional space, beautiful updates, and a generous seller credit! Showings begin Saturday 11/7 after the open house 11am -1pm!
Property Features
Property Type: Residential - Single Family
Basement: Yes
Basement: Full, Outside Entrance, Partially Finished, Walkout Level
Cooling: None
Fireplaces: 1
Fuel Type: Electric, Propane - Leased
Heating: Baseboard - Electric
Home Style: Contemporary
Lot Size: 0.09 Acres
Roof Type: Asphalt, Fiberglass
Stories: 2.0
Taxes: $3,884
Year Built: 1971
Feature Descriptions
Additional Structures: Above Grade, Below Grade
Appliances: Oven/Range - Electric, Refrigerator
Exterior: Vinyl Siding, Brick
Exterior: Sidewalks
Fencing: Chain Link
Fireplace: Stone
Flooring: Ceramic Tile, Luxury Vinyl Plank
Interior: Bathroom - Tub Shower, Bathroom - Walk-In Shower, Ceiling Fan(s), Combination Kitchen/Dining, Combination Dining/Living, Entry Level Bedroom, Store/Office, Upgraded Countertops, Walk-in Closet(s)
Lot Dimensions: 0.09 Acre(S)
Municipality: NESQUEHONING BORO
Number of Rooms: 16
Parking Notes: 2 Total Parking Spaces
Rooms: Living Room, Dining Room, Primary Bedroom, Bedroom 2,Bedroom 3,Bedroom 4,Kitchen, Family Room, Foyer, Other, Office, Recreation Room, Primary Bathroom, Full Bath
Sewer: Public Sewer
Special View Info: Mountain
SQFT Above Finished: 2294
SQFT Below Finished: 701
SQFT Total Finished: 2995
Structure Type: Detached
Total Garage/Parking Spaces: 2
Utilities: Phone Available, Propane
Water: Public
Room Sizes
Recreation Room: 15 x 7 Level - Lower 1
Other: 20 x 18 Level - Lower 1
Other: 15 x 7 Level - Lower 1
Other: 13 x 7 Level - Lower 1
Primary Bedroom: 16 x 12 Level - Upper 1
Bedroom 2: 12 x 10 Level - Upper 1
Bedroom 3: 12 x 10 Level - Upper 1
Primary Bathroom: 7 x 7 Level - Upper 1
Full Bath: 9 x 9 Level - Upper 1
Kitchen: 14 x 10 Level - Main
Dining Room: 14 x 8 Level - Main
Family Room: 22 x 12 Level - Main
Living Room: 21 x 14 Level - Main
Bedroom 4: 14 x 11 Level - Main
Office: 11 x 6 Level - Main
Foyer: 11 x 7 Level - Main
Local Schools
School District: PANTHER VALLEY
Listed By / Shown By
Listed By
Agency Name: Castle Gate Realty
Agency Phone: 6103793524
Shown By
Agent Name: David Berberich "Berb"
Agent Phone: (804) 514-3135

Estimate Your Payment
Estimated Payment
$ 2,140.48 per month $1,714.73 Principal & Interest $323.67 Property Tax $102.08 Homeowner's InsuranceChange Payment Information

David Berberich "Berb"
Mechanicsville, VA 23111
Office: (804) 569-1539
Cell: (804) 514-3135
Fax: (804) 746-8988
Email Me


Privacy Policy / DMCA Notice / ADA Accessibility


This site is hosted, designed and copyright
© 1994 - 2026 by
Delta Media Group, Inc. -- Patent Pending --
Agency License Information: Hometown Realty-Licensed in the Commonwealth of Virginia
Agent License Information: Licensed in Virginia and North Carolina