
David Berberich "Berb"
Mechanicsville, VA
REALTOR®



BEDS5
BATHS2 full 2 partial
SQUARE FEET4,548
MLS#PABK2080342
STATUSACTIVE
PROPERTY TYPEResidential - Single Family
SCHOOLKUTZTOWN AREA
Property Description
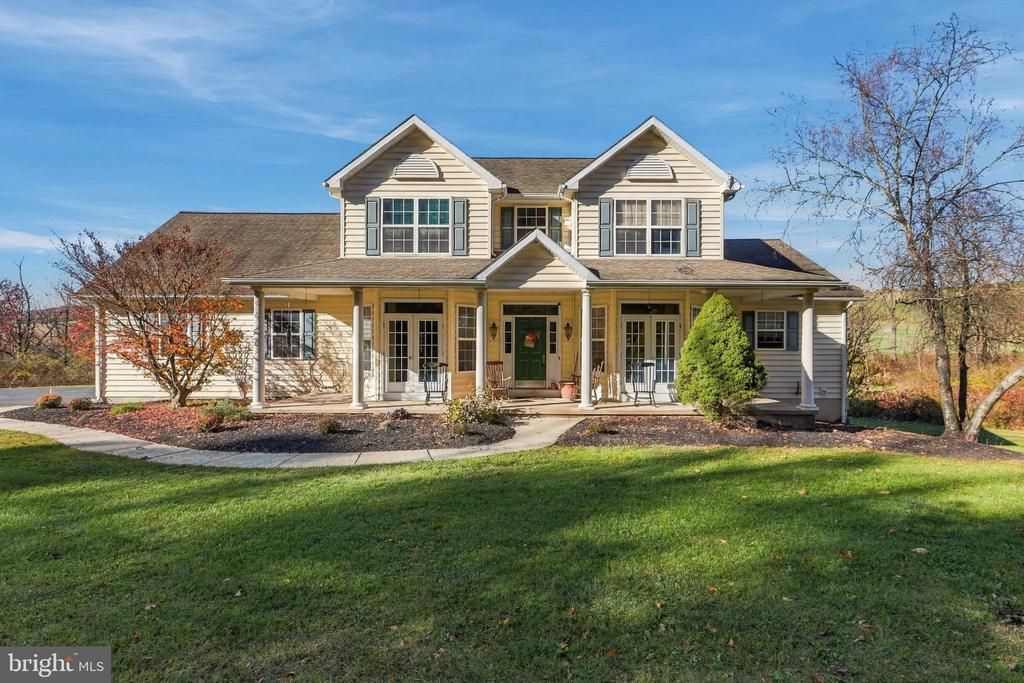
Welcome home to this beautiful, spacious property, where the peaceful charm of country living meets everyday convenience. Nestled on 1.9 picturesque acres, this fabulous home offers approximately 3,280 square feet of above-ground living space, featuring 5 bedrooms, 2 full and 2 half baths, plus an impressive 1,300-square-foot finished walk-out basement. There is room here to spread out, entertain, work from home, and enjoy the lifestyle you've been looking for. From the moment you arrive, the welcoming covered front porch sets the tone. Step inside to a generous and thoughtfully designed layout featuring formal living and dining rooms, with elegant French doors opening directly onto the expansive front porch. The spacious first-floor primary suite is a wonderful retreat, complete with double doors leading to the rear deck and a large private en-suite bath. At the heart of the home, the inviting family room makes a lasting impression with its dramatic floor-to-ceiling stone fireplace and pellet stove insert. An open overlook from the second-floor catwalk adds character and a wonderful sense of space. Upstairs, four additional bedrooms offer plenty of room for family and guests, or the flexibility to create dedicated home offices, hobby rooms, or whatever best suits your needs. The beautifully finished walk-out basement offers approximately 1,300 additional square feet of versatile living and entertaining space, complete with windows, double doors to the outdoors, and an additional bathroom—ideal for movie nights, a home gym, recreation, or hosting family and friends. Enjoy the peaceful surroundings from the expansive rear deck, with plenty of room to relax and entertain. A whole-house generator adds convenience and peace of mind. Ideally located between the Lehigh Valley and Berks County, with approximately five-minute access to I-78 and Route 222, this property offers the perfect blend of country charm, privacy, and commuter convenience. A home with room to grow, space to entertain, and a setting you'll love coming home to. Don't miss the opportunity to make this special property your own!
Property Features
Property Type: Residential - Single Family
Basement: Yes
Basement: Interior Access, Outside Entrance, Poured Concrete, Walkout Level, Windows, Workshop, Heated, Partially Finished, Space For Rooms, Shelving, Daylight, Partial
Cooling: Central A/C
Fireplaces: 1
Fuel Type: Oil, Pellets
Garage: 2
Heating: Forced Air
Home Style: Colonial
Lot Size: 1.87 Acres
Roof Type: Architectural Shingle
Stories: 3.0
Taxes: $8,426
Year Built: 1999
Feature Descriptions
Additional Structures: Above Grade, Below Grade
Appliances: Dishwasher, Dryer, Refrigerator, Stove, Washer
Electric: 200+ Amp Service, Generator, Circuit Breakers
Exterior: Vinyl Siding
Exterior: Exterior Lighting, Flood Lights, Sidewalks
Fireplace: Other, Insert
Flooring: Carpet, Wood, Ceramic Tile, Laminate Plank
Interior: Bathroom - Soaking Tub, Bathroom - Stall Shower, Bathroom - Tub Shower, Bathroom - Walk-In Shower, Breakfast Area, Carpet, Ceiling Fan(s), Combination Kitchen/Dining, Dining Area, Entry Level Bedroom, Family Room Off Kitchen, Floor Plan - Open, Formal/Separate Dining Room, Kitchen - Eat-In, Kitchen - Country, Kitchen - Table Space, Pantry, Primary Bath(s), Recessed Lighting, Stove - Pellet, Upgraded Countertops, Walk-in Closet(s), Wet/Dry Bar, Wood Floors
Lot: Backs to Trees, Front Yard, Landscaping, Rear Yard
Lot Dimensions: 1.87 Acre(S)
Municipality: GREENWICH TWP
Parking Features: Asphalt Driveway
Parking Notes: 8 Total Parking Spaces
Rooms: Living Room, Dining Room, Primary Bedroom, Bedroom 2,Bedroom 3,Bedroom 4,Kitchen, Family Room, Bedroom 1,Great Room, Laundry, Utility Room, Primary Bathroom, Full Bath, Half Bath
Sewer: On Site Septic
Special View Info: Mountain, Trees/Woods, Valley, Creek/Stream
SQFT Above Finished: 3241
SQFT Below Finished: 1307
SQFT Total Finished: 4548
Structure Type: Detached
Total Garage/Parking Spaces: 8
Water: Well
Room Sizes
Primary Bedroom: 17 x 14 Level - Main
Family Room: 20 x 20 Level - Main
Living Room: 13 x 12 Level - Main
Dining Room: 12 x 12 Level - Main
Kitchen: 12 x 22 Level - Main
Half Bath: 5 x 5 Level - Main
Bedroom 1: 12 x 13 Level - Upper 1
Bedroom 2: 11 x 11 Level - Upper 1
Bedroom 3: 14 x 10 Level - Upper 1
Bedroom 4: 13 x 25 Level - Upper 1
Full Bath: 8 x 5 Level - Upper 1
Primary Bathroom: 9 x 15 Level - Main
Great Room: 32 x 32 Level - Lower 1
Half Bath: 6 x 5 Level - Lower 1
Utility Room: 10 x 12 Level - Lower 1
Laundry: 5 x 7 Level - Main
Local Schools
School District: KUTZTOWN AREA
Listed By / Shown By
Listed By
Agency Name: Keller Williams Real Estate - Allentown
Agency Phone: 6104351800
Shown By
Agent Name: David Berberich "Berb"
Agent Phone: (804) 514-3135

Estimate Your Payment
Estimated Payment
$ 3,686.93 per month $2,817.06 Principal & Interest $702.17 Property Tax $167.71 Homeowner's InsuranceChange Payment Information

David Berberich "Berb"
Mechanicsville, VA 23111
Office: (804) 569-1539
Cell: (804) 514-3135
Fax: (804) 746-8988
Email Me


Privacy Policy / DMCA Notice / ADA Accessibility


This site is hosted, designed and copyright
© 1994 - 2026 by
Delta Media Group, Inc. -- Patent Pending --
Agency License Information: Hometown Realty-Licensed in the Commonwealth of Virginia
Agent License Information: Licensed in Virginia and North Carolina