
David Berberich "Berb"
Mechanicsville, VA
REALTOR®



BEDS4
BATHS2 full 1 partial
SQUARE FEET1,524
MLS#VALO2139086
STATUSACTIVE
PROPERTY TYPEResidential - Townhouse
SUBDIVISIONAMBERLEA AT SOUTH RIDING
SCHOOLLOUDOUN COUNTY PUBLIC SCHOOLS
Property Description
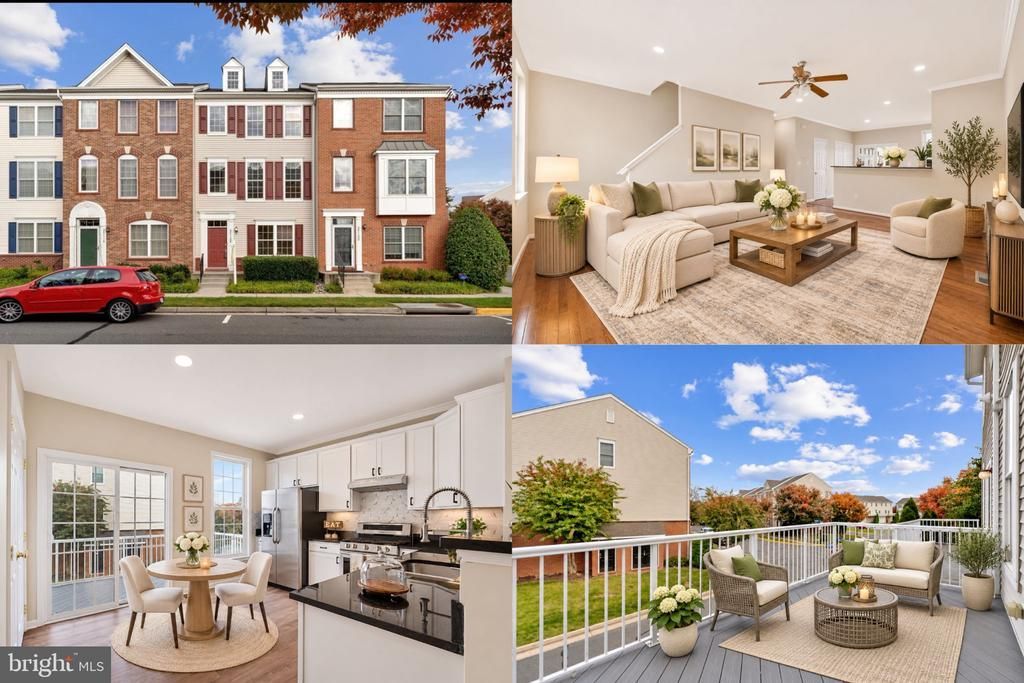
Nestled in the sought-after Amberlea community of South Riding, this well-appointed 4-bedroom, 2.5-bath townhome offers a versatile floor plan ideal for everyday living and entertaining. The main level features an open-concept layout with a bright, sun-filled family room and an inviting eat-in kitchen with new brand new refaced cabinet doors and direct access to a private deck. The upper level offers a spacious primary suite with a walk-in closet, along with two additional bedrooms and a full upgraded hallway bathroom. The entry level includes a fourth bedroom and full renovated bathroom, providing flexible space for guests, a home office, or additional living needs, as well as convenient access to the attached garage. Enjoy the outstanding amenities South Riding has to offer, including multiple swimming pools, scenic walking and biking trails, basketball, tennis and pickleball courts, a dog park, playgrounds, and more. Conveniently located just minutes from shopping, dining, entertainment, and Dulles International Airport.The HOA fee covers exterior maintenance, landscaping, snow removal, water, sewer, trash service, and access to the community pools, fitness centers, and recreation facilities. Parking is convenient with an attached garage, private driveway, street parking, and ample unrestricted guest parking. A wonderful opportunity to enjoy comfortable living in one of South Riding's desirable communities!
Property Features
Property Type: Residential - Townhouse
Basement: Yes
Basement: Daylight, Full
Cooling: Central A/C
Days on Market: 1
Fuel Type: Natural Gas
Garage: 1
Heating: Central
Home Style: Colonial
Stories: 3.0
Taxes: $3,955
Year Built: 2007
Feature Descriptions
Accessibility: Level Entry - Main
Additional Structures: Above Grade, Below Grade
Appliances: Built-In Microwave, Dishwasher, Disposal, Dryer, Oven/Range - Gas, Refrigerator, Stainless Steel Appliances, Washer, Washer/Dryer Hookups Only, Water Heater
Building Name: AMBERLEA AT SOUTH RIDING
Community Amenities: Pool - Outdoor, Basketball Courts, Bike Trail, Community Center, Dog Park, Fitness Center, Jog/Walk Path, Pickleball Courts, Recreational Center, Soccer Field, Swimming Pool, Tennis Courts, Tot Lots/Playground, Volleyball Courts
Condo/Coop Fee: $532.50/Monthly
Exterior: Combination
Interior: Floor Plan - Open, Kitchen - Table Space, Upgraded Countertops, Walk-in Closet(s), Wood Floors, Combination Dining/Living, Ceiling Fan(s)
Number of Rooms: 4
Parking Notes: 1 Total Parking Spaces
Pet Restrictions: No Pet Restrictions
Sewer: Public Sewer
SQFT Above Finished: 1524
SQFT Total Finished: 1524
Structure Type: Interior Row/Townhouse
Total Garage/Parking Spaces: 1
Water: Public
Local Schools
High School: JOHN CHAMPE
Middle School: GUM SPRING
Elementary School: LIBERTY
School District: LOUDOUN COUNTY PUBLIC SCHOOLS
Listed By / Shown By
Listed By
Agency Name: Weichert, REALTORS
Agency Phone: 7039386070
Shown By
Agent Name: David Berberich "Berb"
Agent Phone: (804) 514-3135

Estimate Your Payment
Estimated Payment
$ 2,821.22 per month $2,351.63 Principal & Interest $329.58 Property Tax $140.00 Homeowner's InsuranceChange Payment Information

David Berberich "Berb"
Mechanicsville, VA 23111
Office: (804) 569-1539
Cell: (804) 514-3135
Fax: (804) 746-8988
Email Me


Privacy Policy / DMCA Notice / ADA Accessibility


This site is hosted, designed and copyright
© 1994 - 2026 by
Delta Media Group, Inc. -- Patent Pending --
Agency License Information: Hometown Realty-Licensed in the Commonwealth of Virginia
Agent License Information: Licensed in Virginia and North Carolina